


Abstract
Thermal and hygric inertia are determining factors when studying residences habitability, most particularly when no HVAC systems are available. Since the Asturian house under consideration is a listed building that, due to its protection grade, cannot be artificially air-conditioned, such is precisely the case. When it was built, living spaces were limited to the ground floor (where social and working activities were to take place) and the first floor (where private family rooms were set). By contrast, the attic was the house store and both the entrance and the stairs were (and still are) passing areas. The results of the field study confirm the adequacy of inner spaces to the purpose they were meant for.
1. Introduction
Issues such as availability of building materials, weather condition or inhabitants’ social organization and life style have proved to be crucial at the development of traditional architecture models all over the world. In addition to that, vernacular designs have been tested and improved over the years, with the aim of guaranteeing good adaptative indoors comfort conditions at low environmental impacts.
Unfortunately, the oldest section of residential stock is quite heterogeneous and many long-life residential buildings have been widely modified from their construction date. That is why researchers have often approached them as study cases, focusing on the performance of materials [1], on the behavior of the whole envelope [2,3] or even on the influence of a particular element [4].
The current work is about a three-storey, rectangular-planted, Avilés-located Traditional Asturian House (TAH), which was built in two phases during the last quarter of the XIX century (1878 and 1887) and had both its roof and its external windows restored in 2010. The aim of this paper is to determine the influence of envelope peculiarities on internal air dynamic condition by comparing indoor air characteristics (either thermal or hygric) with outdoor equivalent ones.
2. Materials and Methods
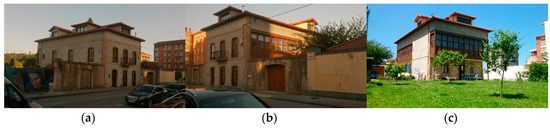
All the three plants of the house (Figure 1) are 150 m2—wide and, in all of them, inner spaces are organized around a central corridor aligned with the roof ridgepole. Besides, the TAH is characterized by all the following structural elements: (1) A double slope roof, with five gable-style dormers (Figure 1) and eight skylights. (2) Two glazed, south-oriented, closed balconies on the first floor (Figure 1). (3) An internal, north-oriented staircase. (4) Five 60 cm-wide limestone bearing walls.
Figure 1.
External views to the TAH: (a) from the north, (b) from the west, (c) from the south.
On working purposes, the TAH has been divided into eight different sections: two at the ground floor, two at the first floor, two at the attic and two at the internal staircase. At all of them, Indoor Air Temperature (T Indoor (°C)) and Indoor Relative Humidity (RH Indoor (%)) were registered with a Testo 175 data logger every 20 min. As for weather information, Outdoor Air Temperature (T Outdoor (°C)) and Outdoor Relative Humidity (RH Outdoor (%)) were provided by Meteonorm 7.1 database with the same regularity.
3. Results and Discussion
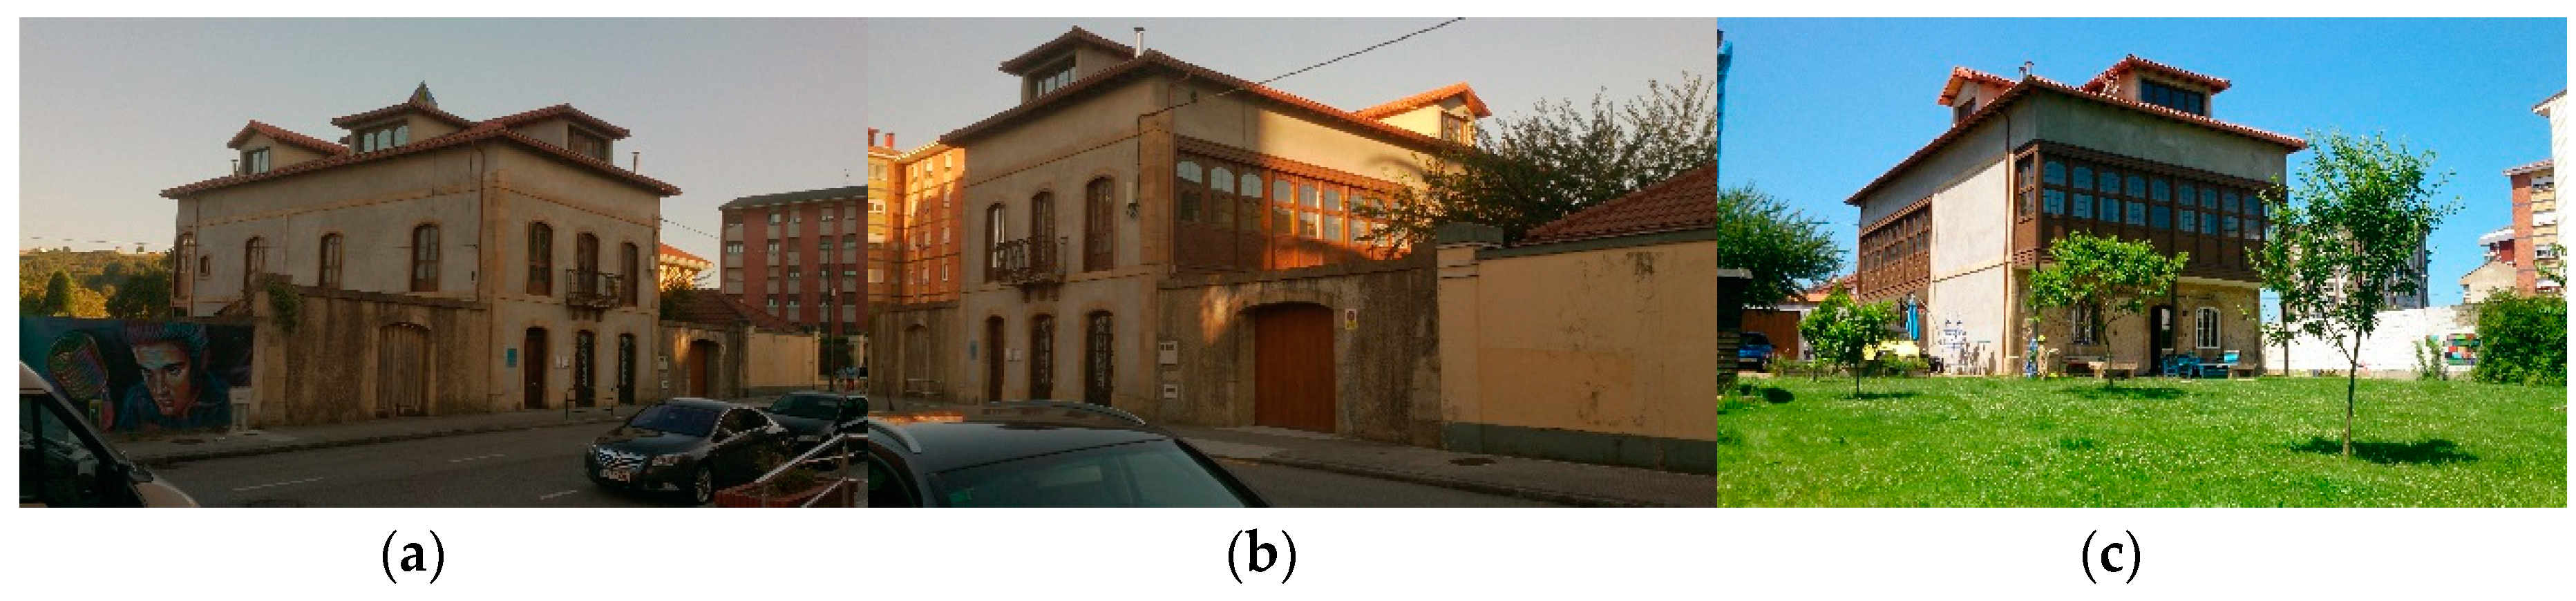
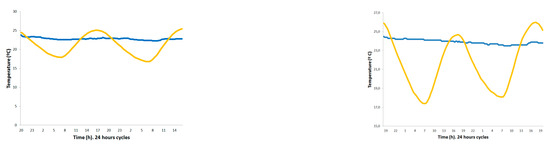
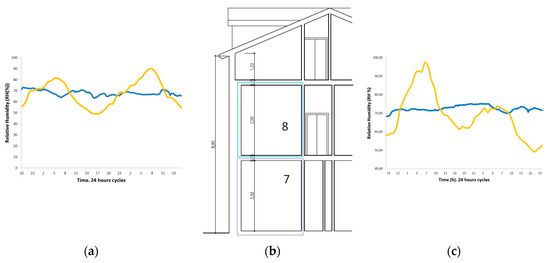
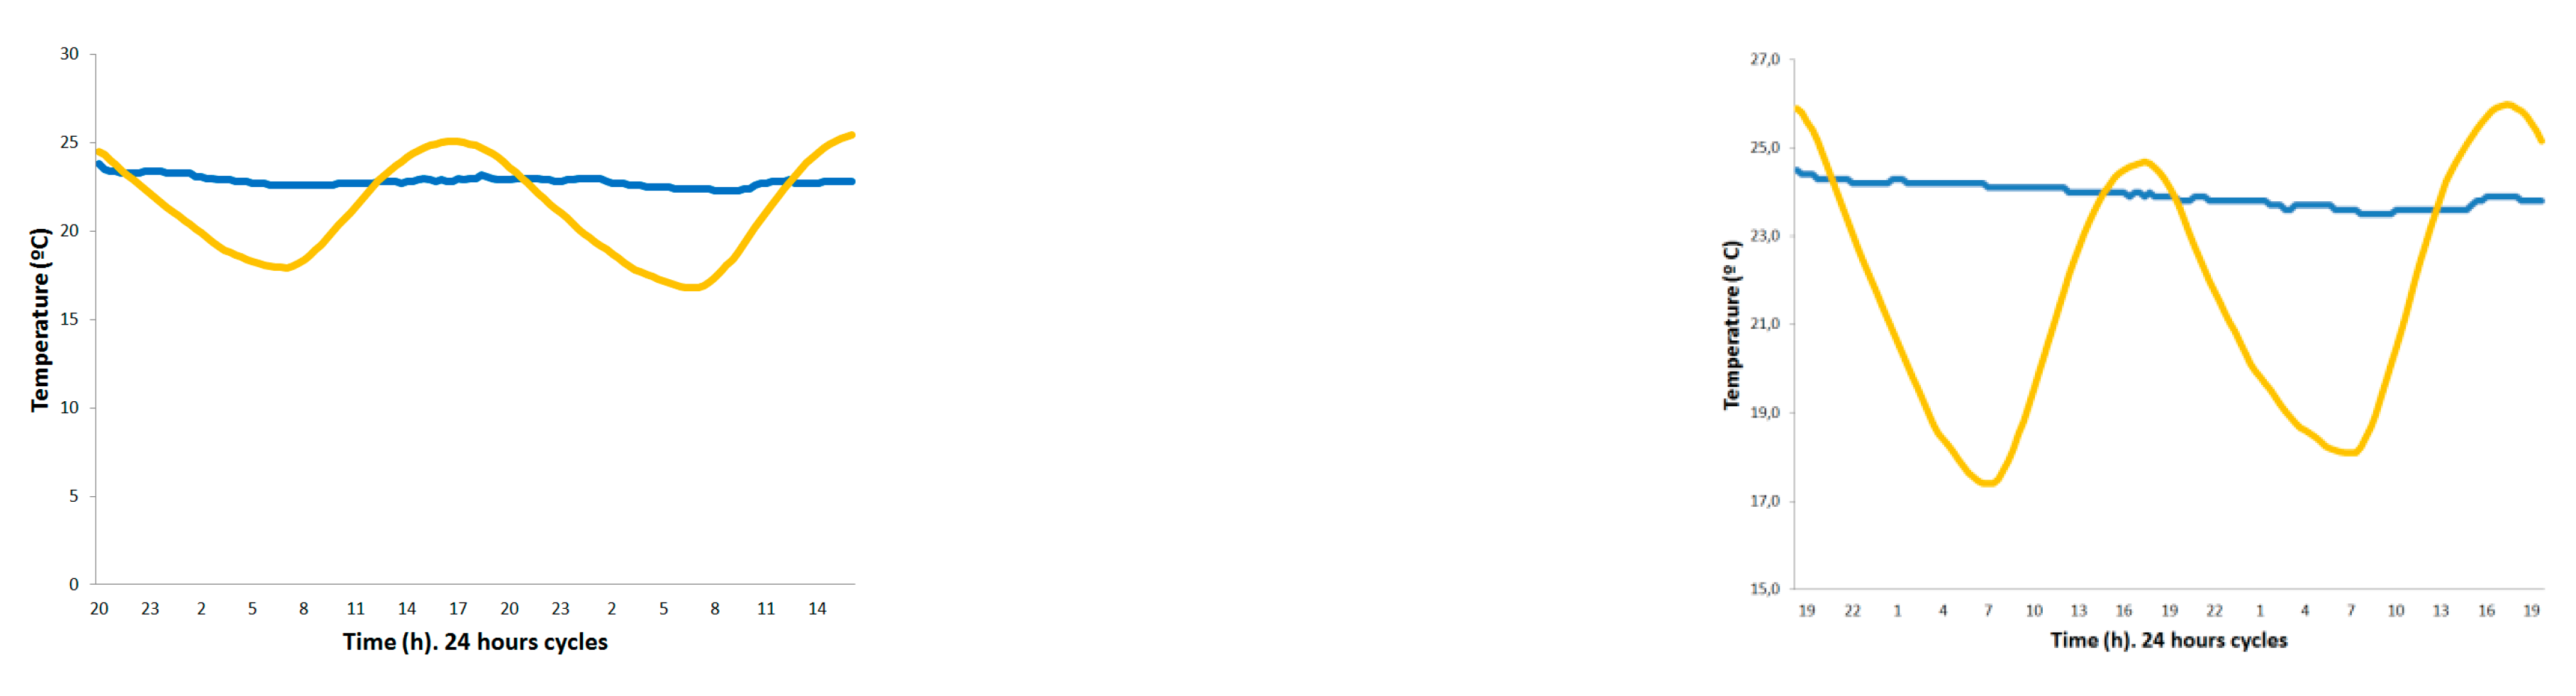
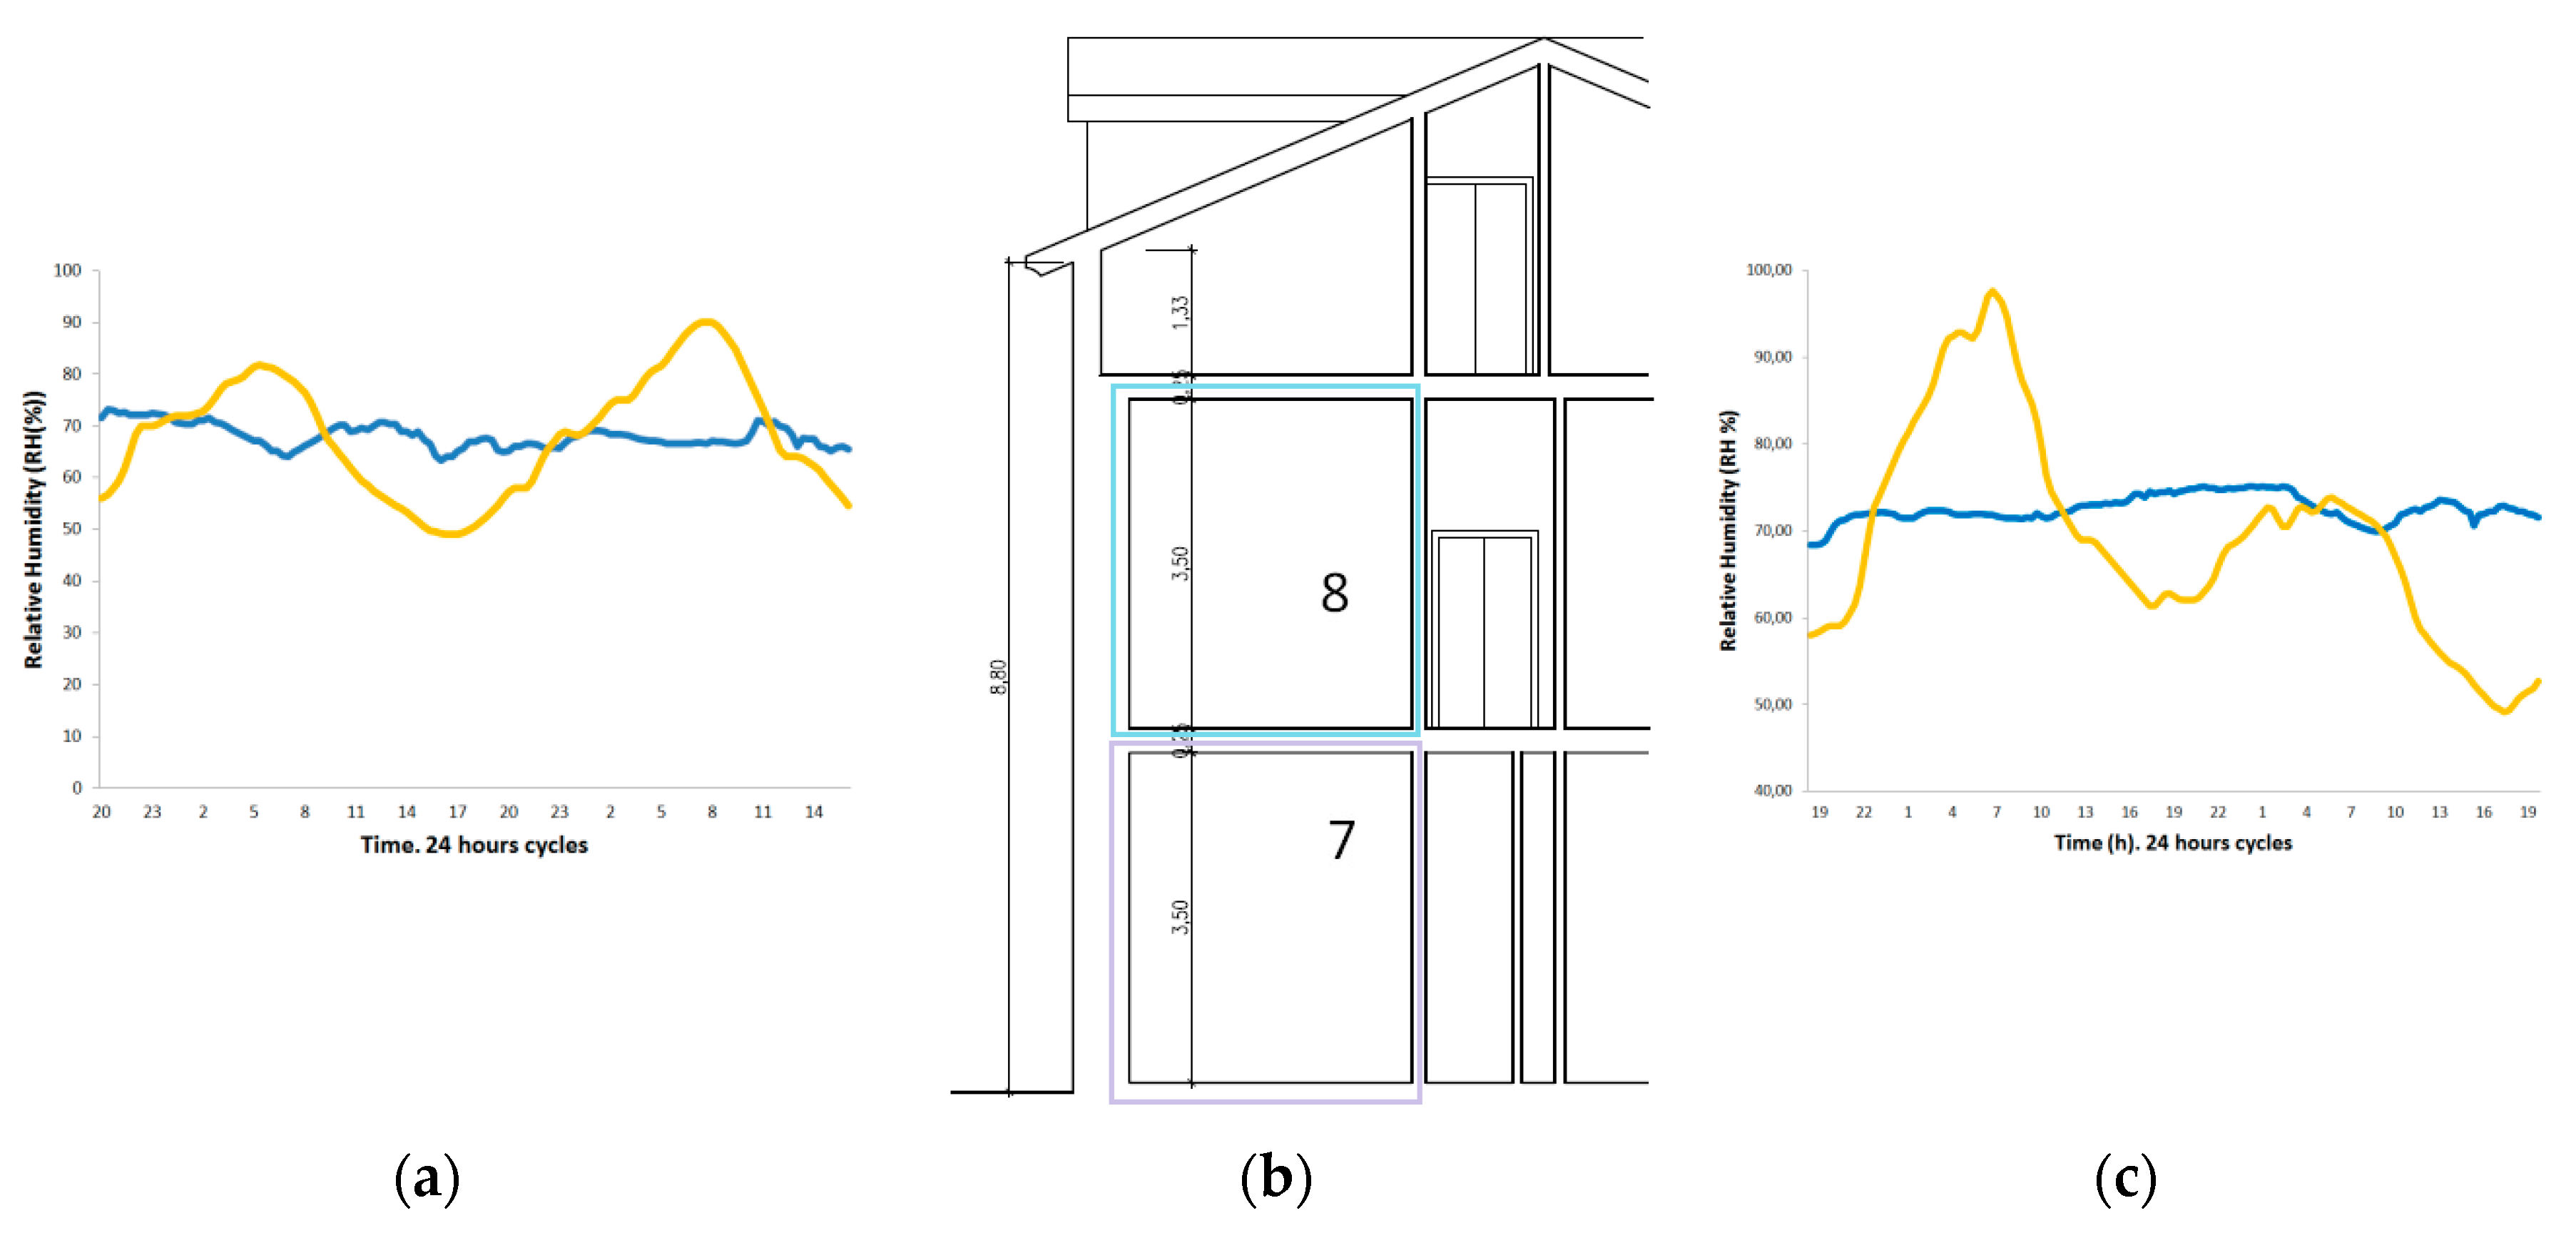
The whole field study was accomplished from 13 to 31 August 2016. During such time lapse, most regular T Indoor profiles were registered at: (1) Both ground floor sections (Figure 2) (2) Ground floor and first floor staircase sections (Figure 3). At the four of them, T Indoor stayed at the high range of T Outdoor, within a maximum range width of 1.6 °C.
Figure 2.
(b) Sections 1 and 2 on the ground floor. T Indoor/RH Indoor (blue line) and T Outdoor/RH Outdoor (yellow line) evolution: (a) from 23 to 25 August 2016 at Section 1 (c) from 29 to 31 August 2016, at Section 2.
Figure 3.
(b) Sections 7 and 8, on the stairs. T Indoor/RH Indoor (blue line) and T Outdoor/RH Outdoor (yellow line) evolution: (a) from 27 to 29 August 2016, at Section 7 (c) from 25 to 27 August 2016, at Section 8.
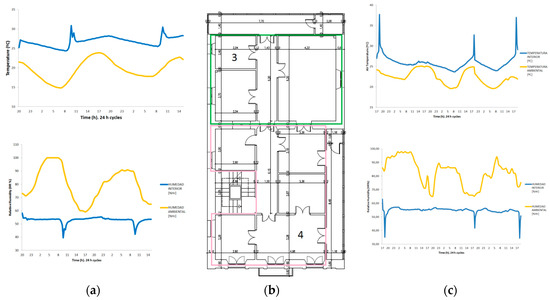
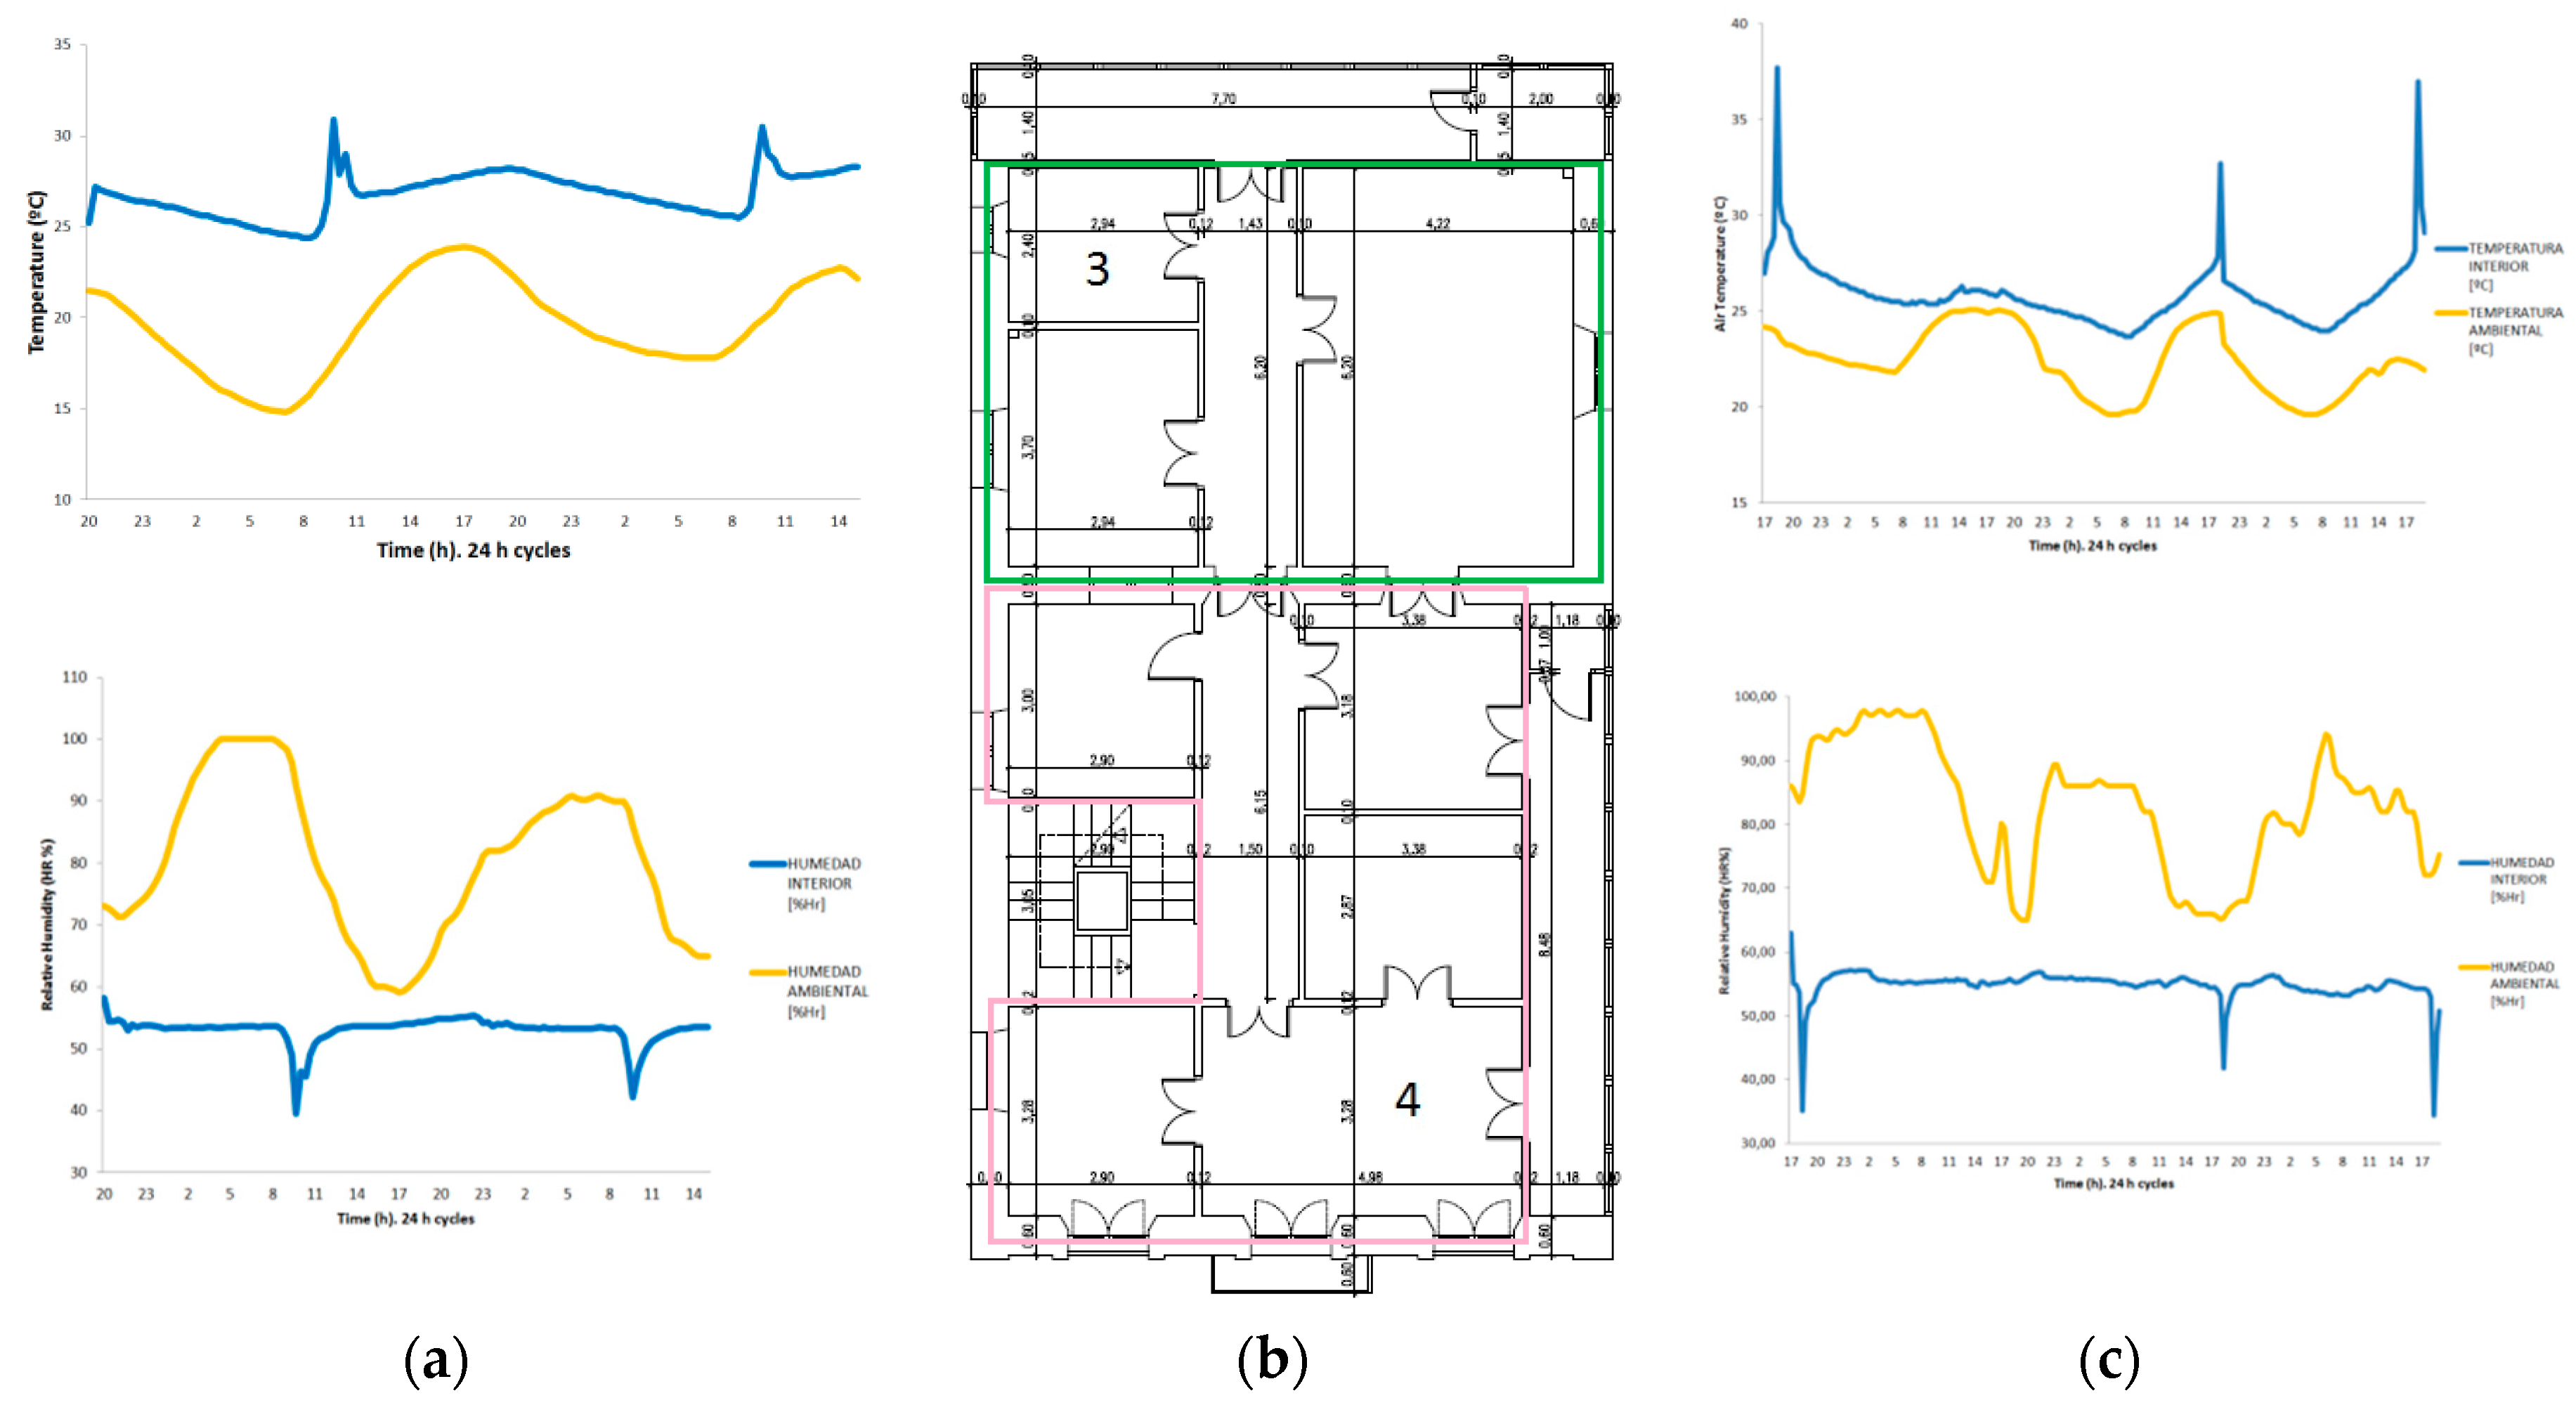
At the rest of TAH sections, the range width of T Indoor was significantly higher, jumping up to a maximum of 14 °C. On the first floor, T Indoor was always higher than T Outdoor and it evolved by replicating external day-and-night cycles. The only anomalies were due to: (1) Two 1-hour ventilation gaps (on 22 and 23 August 2016), when air from south-east gallery was allowed into Section 3 (Figure 4a). (2) One six-hour period of shutters closure in Section 4 (Figure 4b) (on 19 August).
Figure 4.
(b) Sections 3 and 4, on the first floor. T Indoor/RH Indoor (blue line) and T Outdoor/RH Outdoor (yellow line) evolution: (a) from 21 to 23 August 2016, at Section 3 (c) from 18 to 21 August 2016, at Section 4.
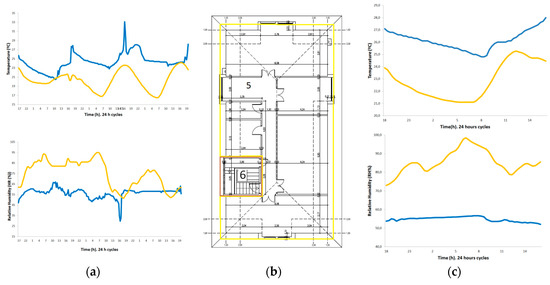
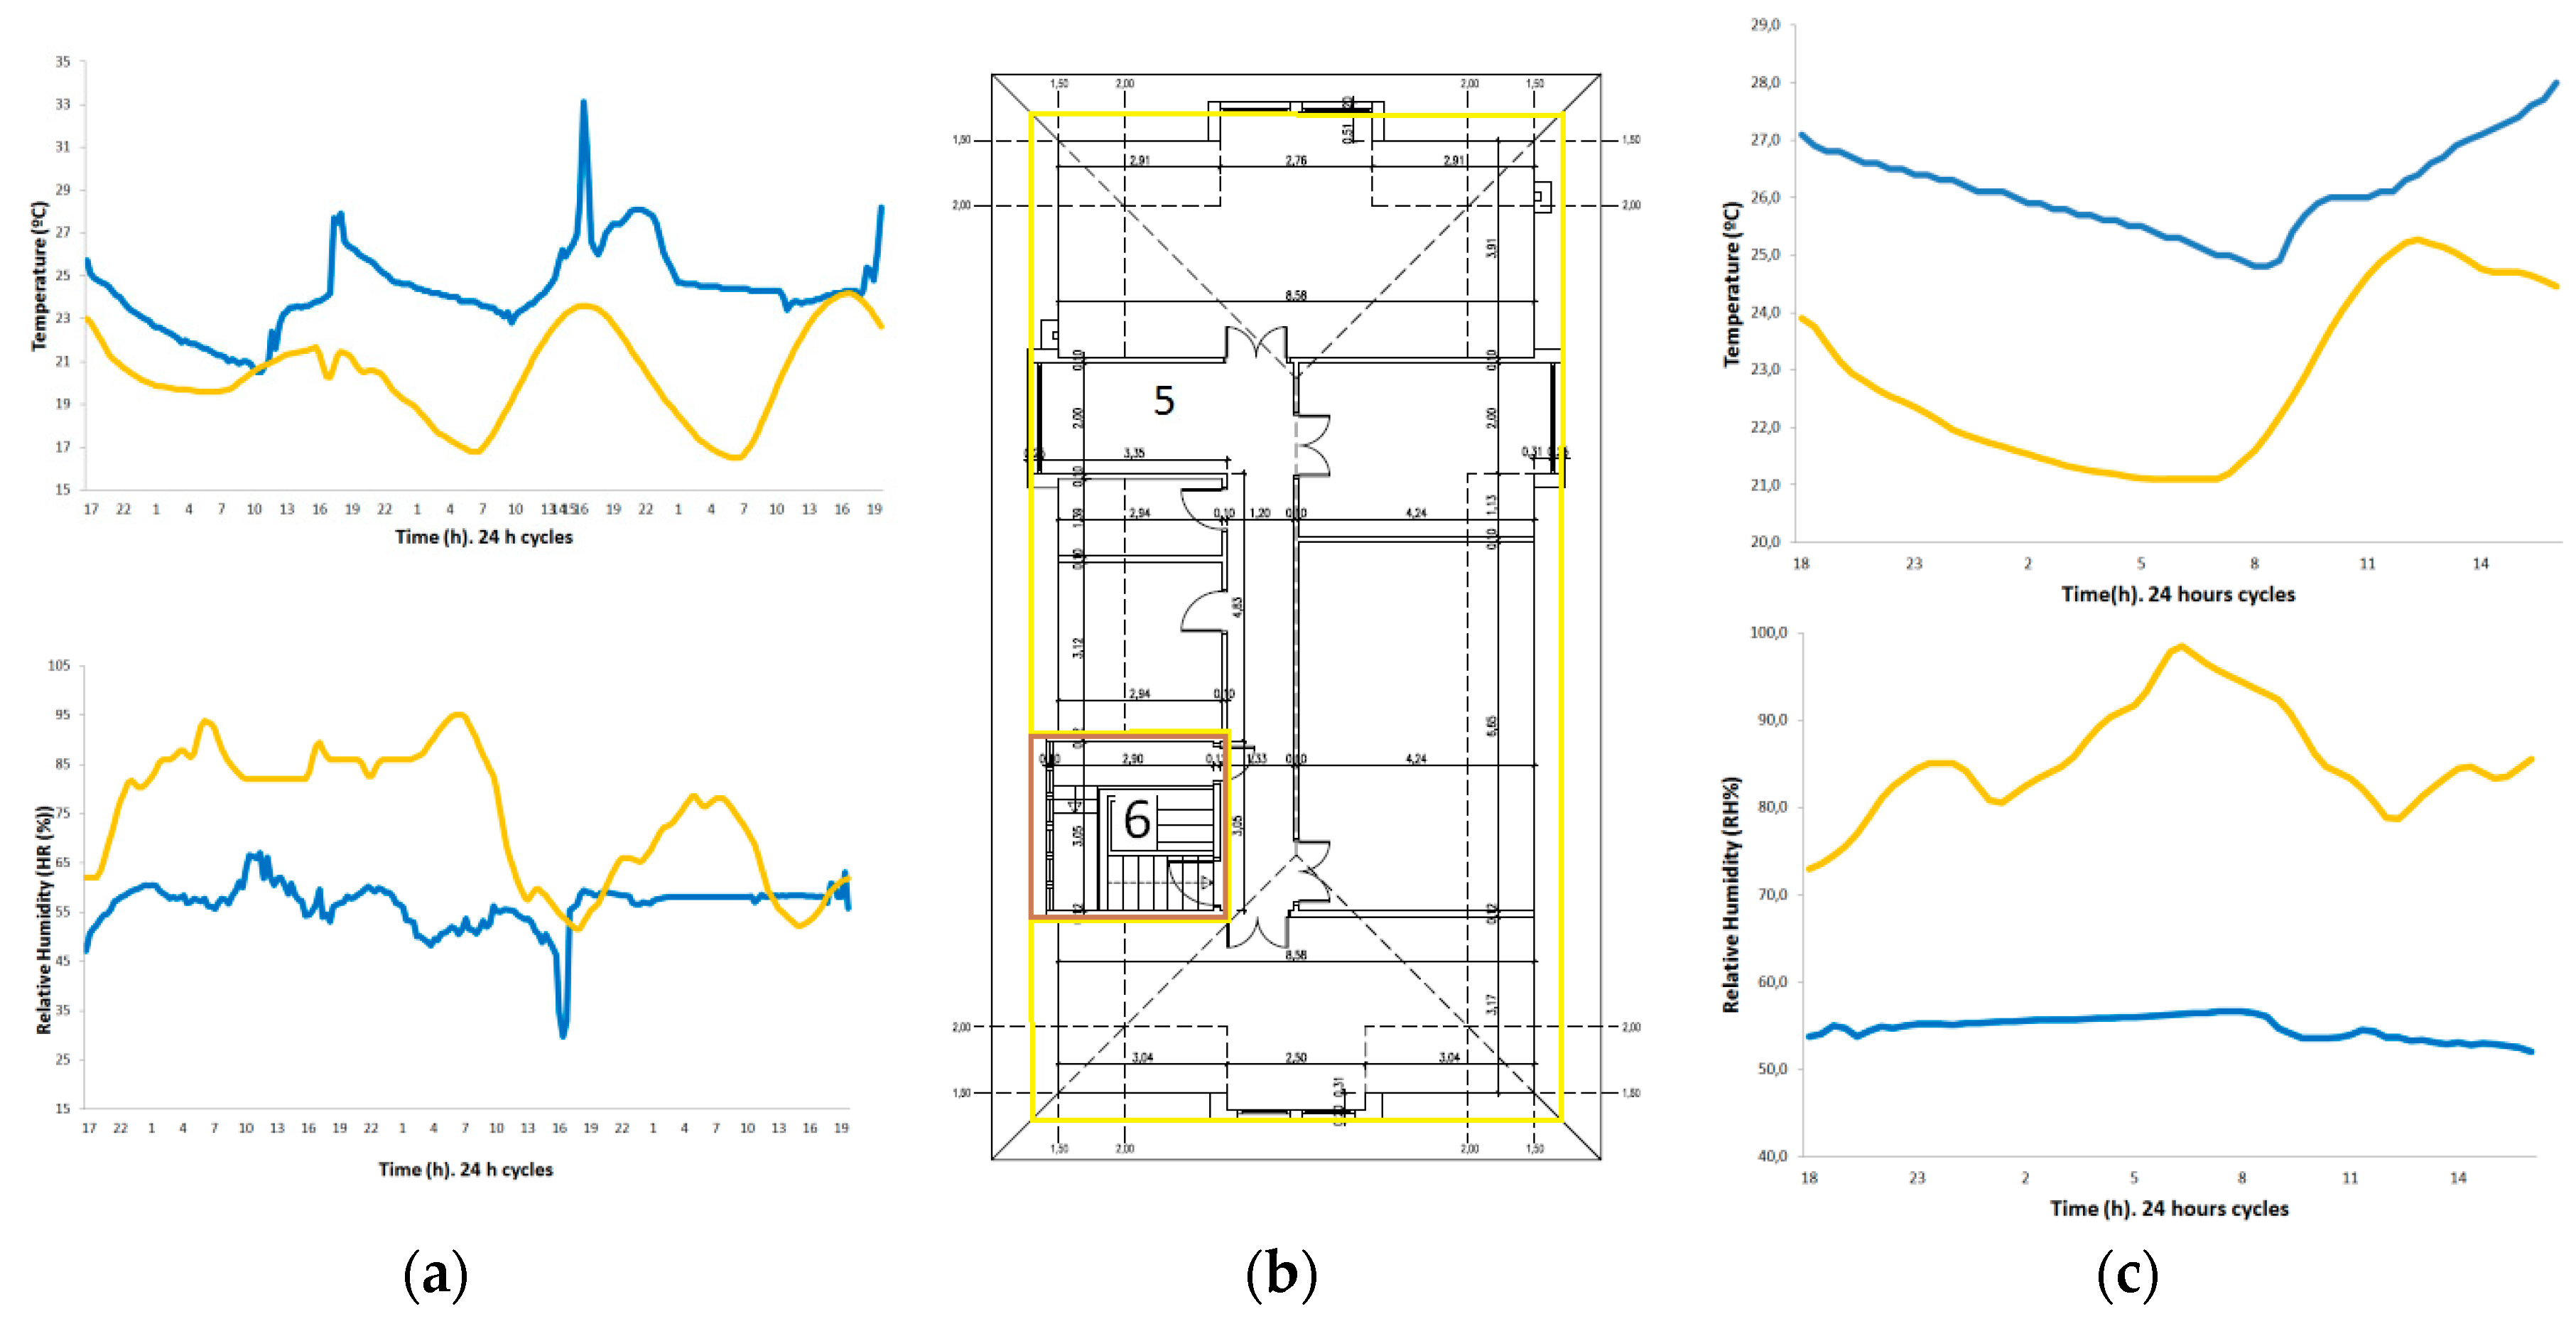
Conversely, T Indoor profiles were significantly more irregular at the attic sections (either attic (Section 5) or attic staircase (Section 6)) (Figure 5), even coming to cross with T Outdoor lines.
Figure 5.
(b) Sections 5 and 6, on the attic. T Indoor/RH Indoor (blue line) and T Outdoor/RH Outdoor (yellow line) evolution: (a) from 13 to 16 August 2016, at Section 5 (b) from 17 to 18 August 2016, at Section 6.
When it came to Indoor Relative Humidity (RH Indoor) logs, they kept to the medium range of RH Outdoor at both ground floor sections and ground floor and first floor staircase sections. They were always lower than RH Outdoor at first floor and attic staircase sections. But, at the attic section, RH Indoor presented a mixed profile with only some partial isomorphism with RH Outdoor’s.
4. Conclusions
Bearing walls high thermal inertia is crucial to provide thermal and hygric stability on both the ground floor and most of the staircase. The buildup of humidity from the ground, due to capillarity, originates some irregularities in Section 2 and Section 7 RH Indoor profiles.
On the first floor, glazed balconies act as greenhouses and, as a result, T indoor grows up. So does air’s capacity to hold water vapor, with consequent diminution of RH Indoor.
A significant amount of window panes and a minor thermal inertia make internal air condition in the attic more dependent on weather evolution. Moisture in-diffusion originates Section 5 RH Indoor partial isomorphism with RH Outdoor.
Author Contributions
All the authors participated in the different stages of the manuscript elaboration.
Conflicts of Interest
The authors declare no conflict of interest.
References
- Olukoya Obafemi, A.P.; Kurt, S. Environmental impacts of adobe as a building material: The north Cyprus traditional building case. Case Stud. Constr. Mater. 2016, 4, 32–41. [Google Scholar] [CrossRef] [Scilit]
- Asadi, S.; Fakhari, M.; Sendi, M. A study on the thermal behavior of traditional residential buildings: Rasoulian house case study. J. Build. Eng. 2016, 7, 334–342. [Google Scholar] [CrossRef] [Scilit]
- Naïma, F.; Mébirika, B.; Belkacem, D.; Claude-Alain, R. The traditional house with horizontal opening: A trend towards zero-energy house in the hot, dry climates. In Proceedings of the SBE16 Tallinn and Helsinki Conference, Build Green and Renovate Deep, Tallinn, Estonia, 5–7 October 2016. [Google Scholar]
- Monge-Barrio, A.; Sánchez-Ostiz, A. Energy efficiency and thermal behavior of attached sunspaces, in residential architecture in Spain. Summer Conditions. Energy Build. 2015, 108, 244–256. [Google Scholar] [CrossRef] [Scilit]
Publisher’s Note: MDPI stays neutral with regard to jurisdictional claims in published maps and institutional affiliations. |
© 2018 by the authors. Licensee MDPI, Basel, Switzerland. This article is an open access article distributed under the terms and conditions of the Creative Commons Attribution (CC BY) license (https://creativecommons.org/licenses/by/4.0/).